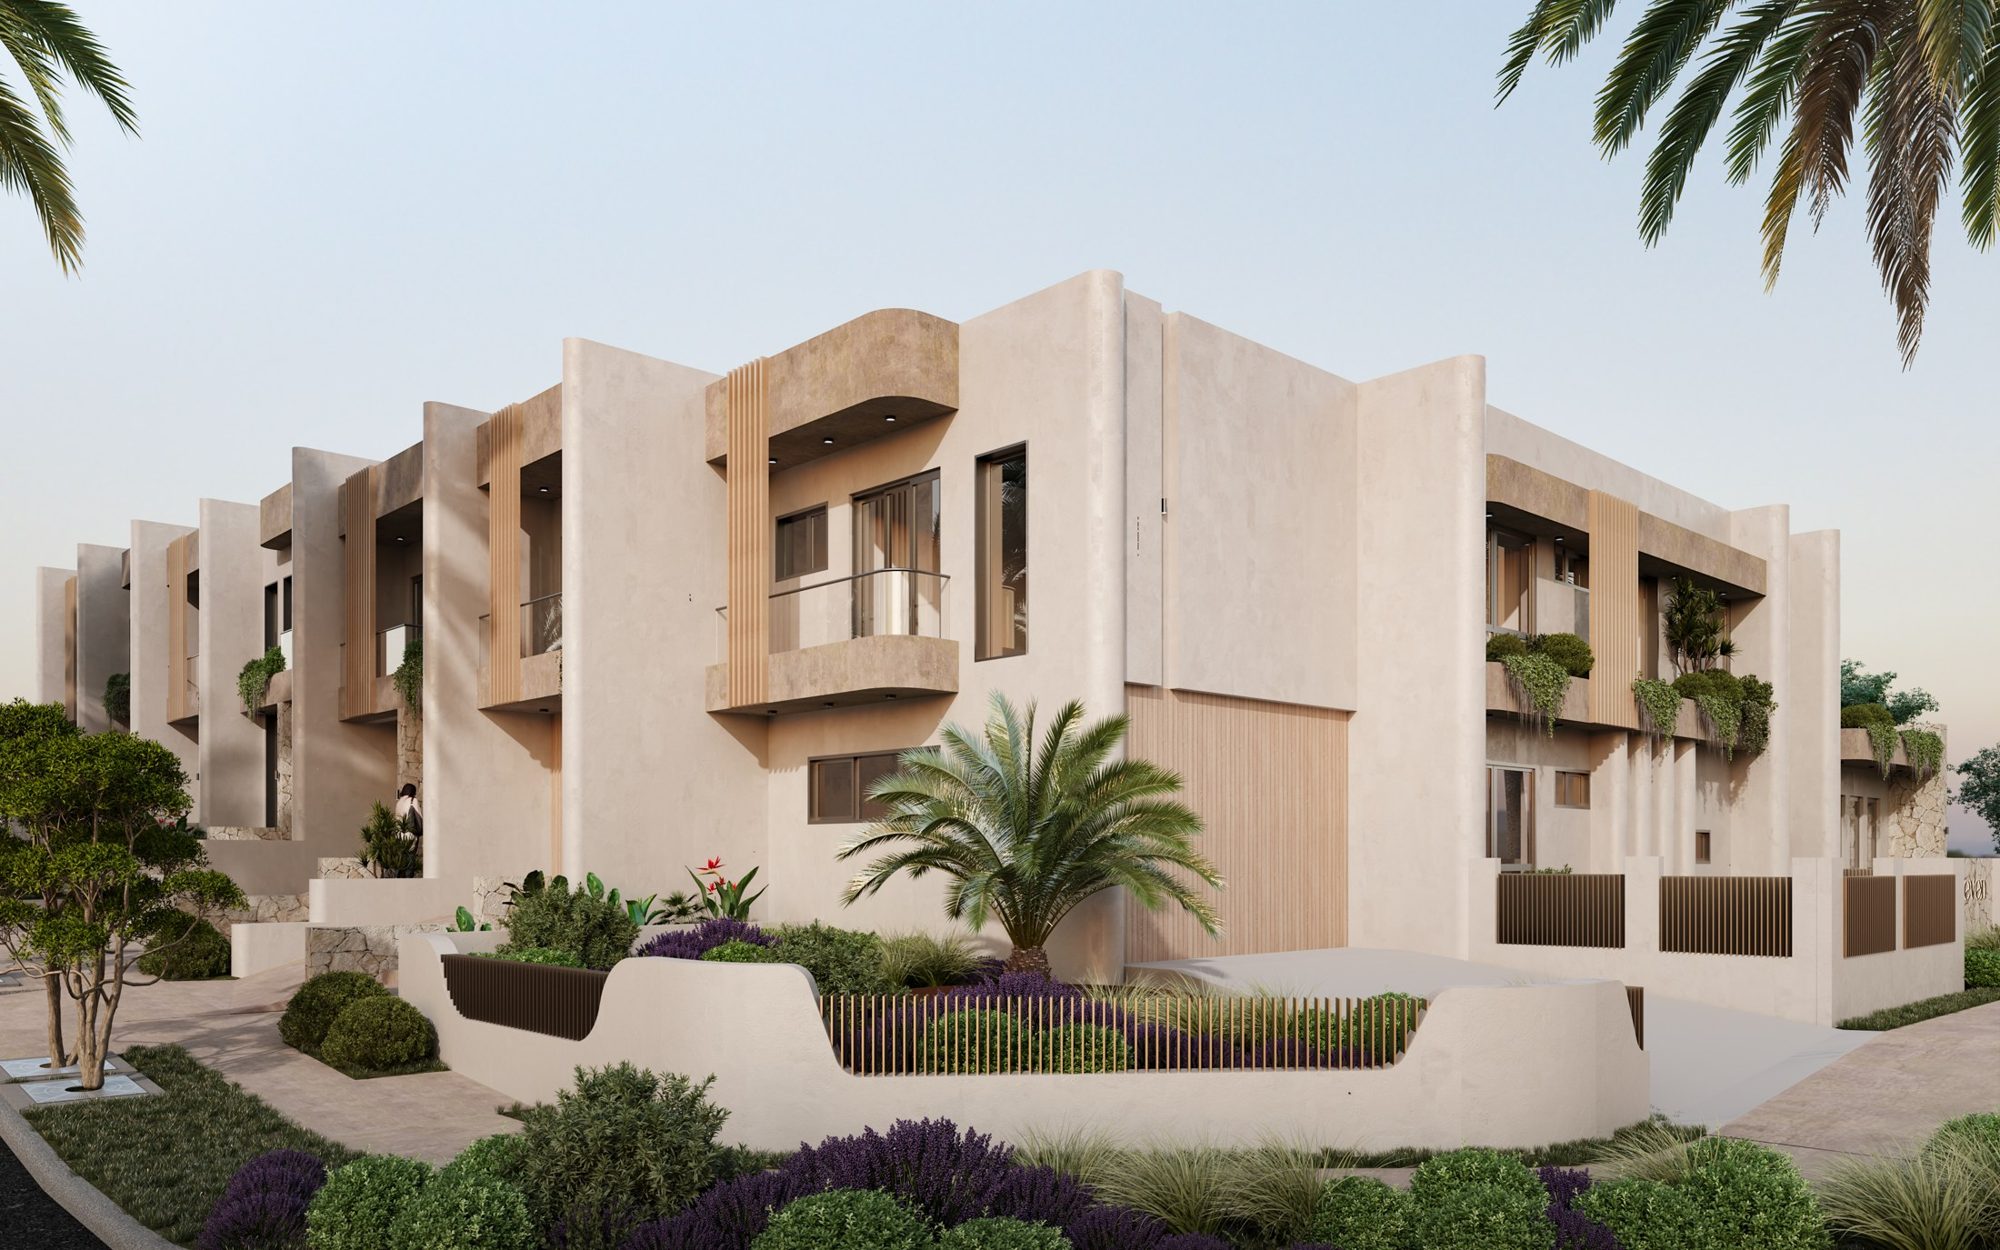
Seven architectural terrace houses in the heart of Castle Hill — Mediterranean calm, meticulously built.
Only seven will ever be built — a private address in Castle Hill’s quietest, most tightly held pocket.
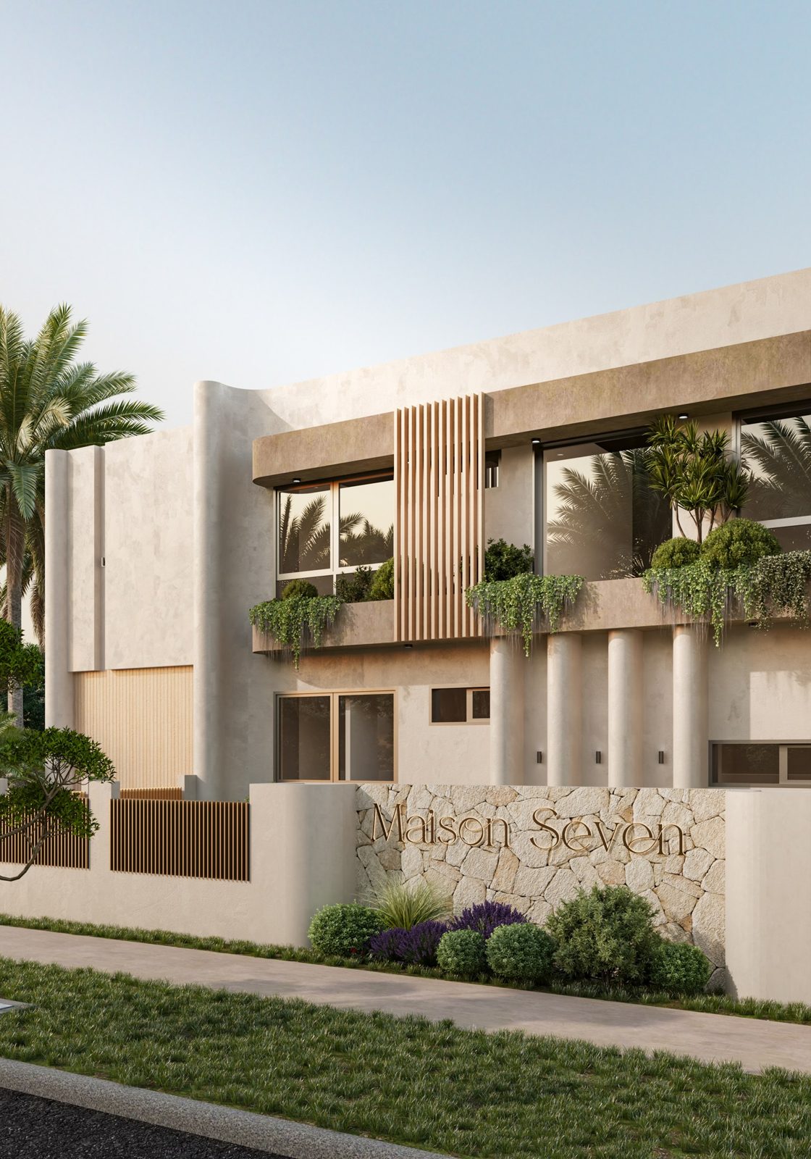
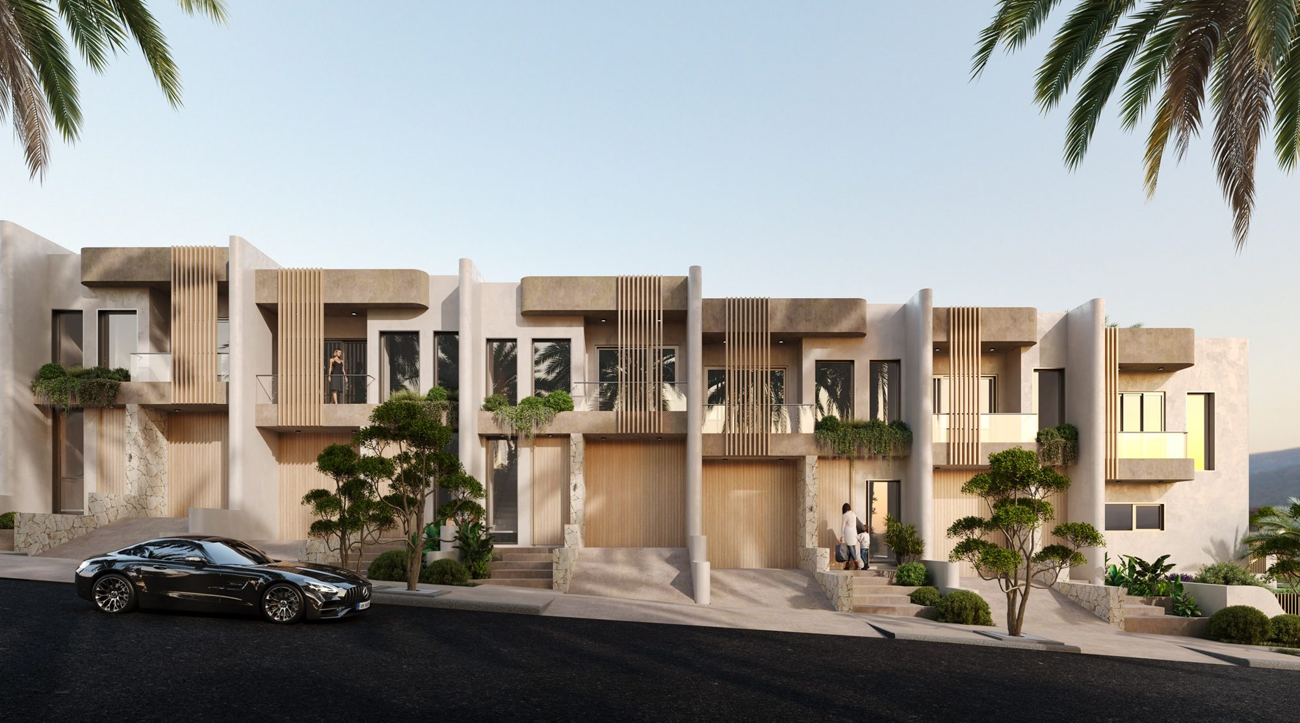
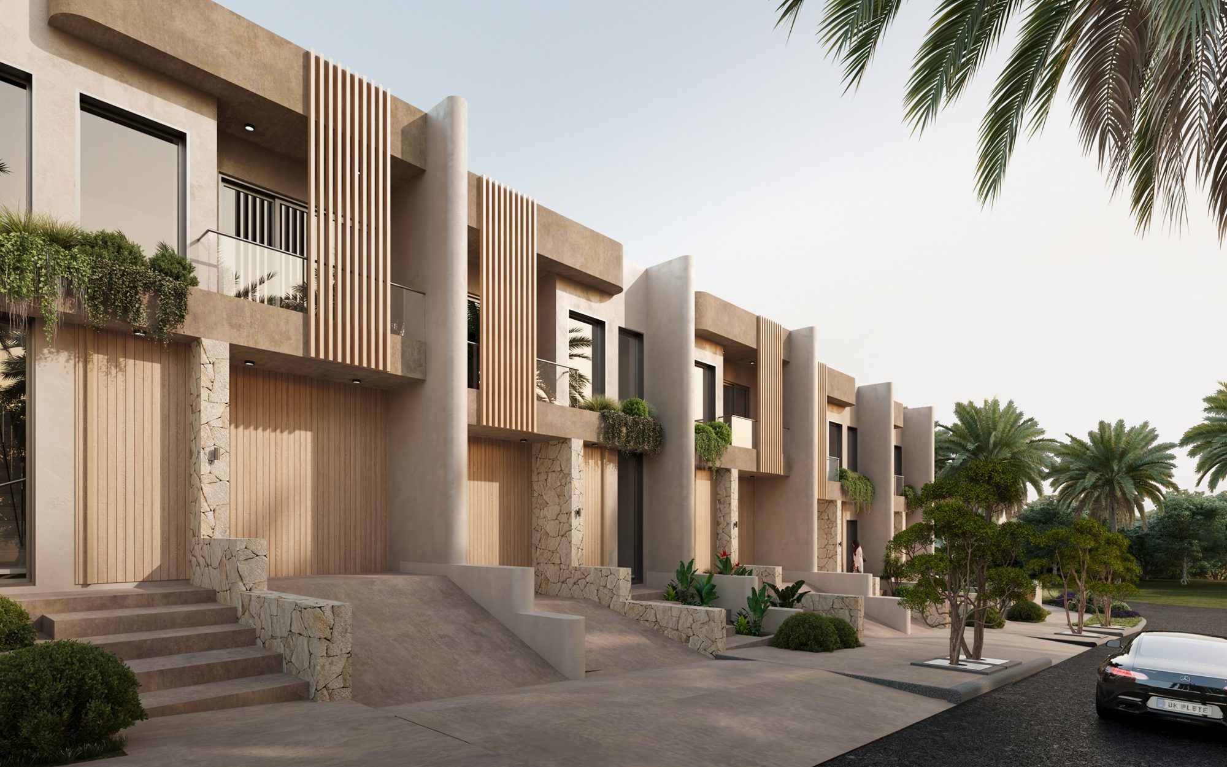
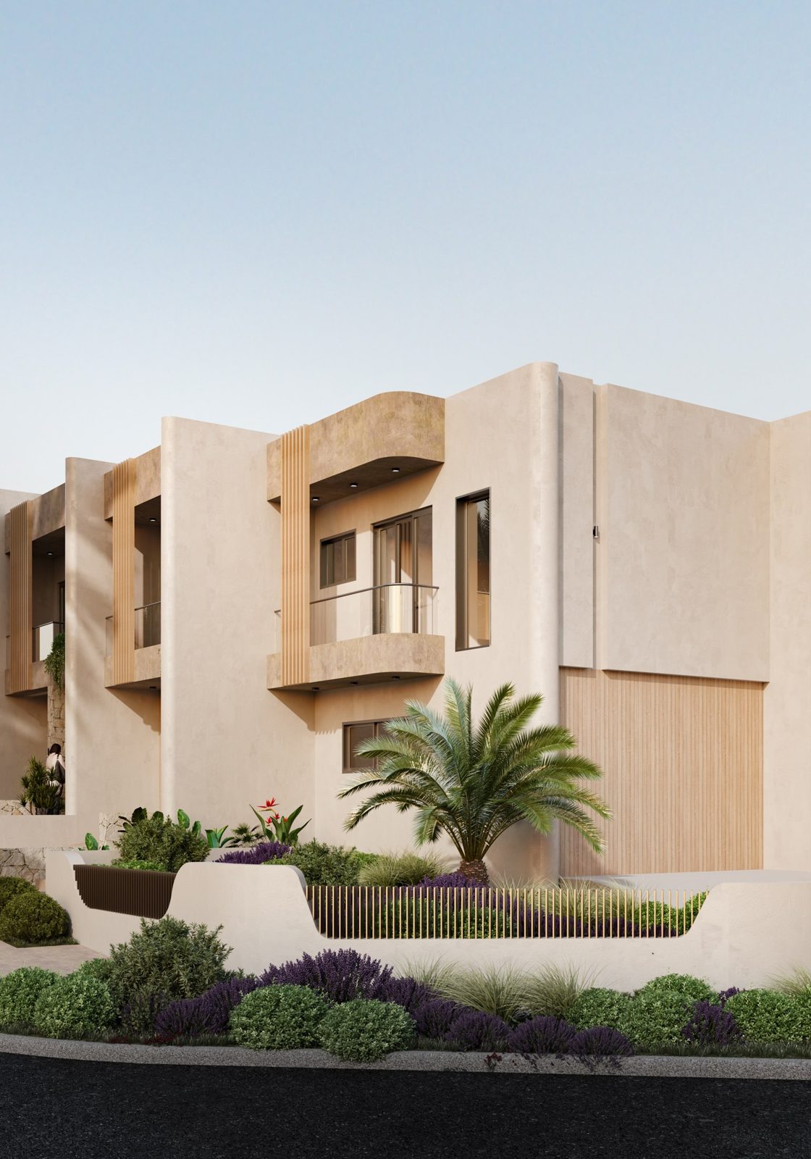
Maison Seven brings a considered, Mediterranean-inspired architecture to one of Sydney’s most tightly held pockets. Rendered forms, natural stone and warm timber detailing sit against established planting — minutes from Castle Towers, the Metro and the district’s best schools.
Each residence is designed for family life at scale: generous open-plan living opening to a covered alfresco, a ground-floor bedroom suite, and upstairs a master with ensuite and walk-in robe alongside further bedroom suites.

A Mediterranean palette of rendered walls, natural stone and warm timber — softened by established, layered planting.


Warm oak, travertine and book-matched stone, sculpted ceilings and concealed lighting — interiors designed to feel calm at breakfast and considered at dinner. Open-plan living runs the depth of the ground floor to a covered alfresco; upstairs, a full-floor master suite with dressing room and stone ensuite.
The interiors shown here are the upgraded interior package. Customisation is available — joinery, stone, flooring, tapware and lighting can be tailored to your brief, subject to build stage. Speak to us early: the earlier your residence is secured, the more can be changed.


All interior images are artist impressions of the upgraded interior package and are indicative only. Furniture, styling, decorative items, appliances and finishes shown are not included unless expressly listed in the contract for sale. Layouts vary between residences.
Seven terrace houses across a range of lot sizes and layouts, each with five bedrooms across two levels — and each on its own land, Torrens title. Floor plans for every residence are below; the full price list and schedule of finishes are available on request.
| Residence | Land size | Beds | Baths | Garage spaces |
|---|---|---|---|---|
| Residence 1 | 311.9 m² | 5 | 5 | 1 |
| Residence 2 | 349.8 m² | 5 | 4 | 1 |
| Residence 3 | 250.1 m² | 5 | 4 | 1 |
| Residence 4 | 250.4 m² | 5 | 4 | 1 |
| Residence 5 | 250.6 m² | 5 | 4 | 1 |
| Residence 6 | 241.7 m² | 5 | 4 | 1 |
| Residence 7 | 433.6 m² | 5 | 4 | 2 |
Price range for this collection: $2,380,000 – $2,880,000. Seven residences are available at varying prices within this range; the lowest priced residence is $2,380,000 and the highest priced residence is $2,880,000. Individual prices are available on request. Land sizes taken from the architectural plans (R02); bedroom, bathroom and garage counts as shown on the residence floor plans below. All details to be confirmed against the contract for sale.
Floor plans are prepared prior to construction and are indicative only. Dimensions and areas are approximate, subject to final survey and the contract for sale; internal areas exclude the garage, alfresco and balcony. Construction is due to complete mid-2028.

Cadman Crescent sits in a settled, tree-lined pocket of Castle Hill — close enough to walk to the everyday, far enough to hear nothing but birds. The Metro puts the CBD within a straightforward commute.
Everything a family needs sits within a couple of kilometres — two Metro stations, Castle Towers, sought-after schools and a run of early-learning centres.
The plan above is a distance diagram, not a map — each ring is a distance from Maison Seven, and destinations are grouped by category rather than by compass direction. Distances are approximate and indicative only, measured to the nearest access point; travel times vary. Prospective purchasers should make their own enquiries.
Maison Seven is developed and built by Ausvest Projects — a Sydney luxury builder established in 1993. For more than 30 years the Ausvest team has crafted luxury residences, duplex developments and premium commercial spaces across Sydney, with 30+ projects completed and more than $60 million in total project value.
Their in-house team of engineers, builders and project managers runs every build end-to-end, with transparent communication and quality craftsmanship — delivered on time and on budget.

Be first to receive the price list, floorplans and schedule of finishes — and an invitation to the first inspections.